

Facade and Campus Lighting Upgrade Project of the National Parliament House of Bangladesh

Project Overview
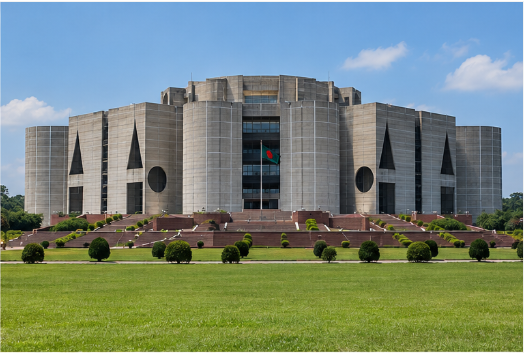
Located in Dhaka, the capital of Bangladesh, this project upgraded the night-time lighting of the National Parliament House, also known as Jatiya Sangsad Bhaban. The scope covered the building facade, main entrance, surrounding plaza and campus pedestrian areas. The building’s broad wall surfaces, geometric openings and clearly defined massing create a distinctive modernist architectural character. Before the upgrade, some areas of the building were insufficiently illuminated, the facade lacked clear light-and-shadow layers, and illuminance across the entrance plaza and campus routes was uneven.
The project covered the main facade, entrance areas, building corners, geometric features, front plaza and primary pedestrian routes. The total lighting scope was approximately 22,000㎡, with about 1,050m of main campus pedestrian routes. Linear wall-washers were installed along the major facades and broad wall surfaces to reveal the building’s massing and geometric layers. Floodlights highlighted the main entrance, building corners, roofline and distinctive geometric features. Courtyard and low-level lights were added to the plaza and pedestrian areas, integrating architectural and functional lighting.
Local Environmental Conditions
Dhaka has a warm, humid climate, with heavy rainfall during the monsoon season and high ambient humidity. Dust, moisture and intense rain in the urban environment place significant demands on the sealing, electrical connections and maintenance of outdoor lighting installations. Waterproof protection was applied at mounting locations, cable routes and electrical connection points, with access space reserved for future maintenance.
As an important government building, the National Parliament House requires a dignified and stable night-time appearance. The design controls brightness and beam direction to reveal the building’s geometric order and spatial layers while limiting glare in pedestrian areas and from key viewing directions.

Project Objectives
- Raise the average illuminance of the entrance plaza and primary pedestrian areas from 8–12 lux to 20–28 lux.
- Achieve illuminance uniformity of ≥0.68 along primary pedestrian routes, reducing dark areas and uneven lighting.
- Use wall-washers to illuminate the main facades and broad wall surfaces evenly.
- Use floodlights to accent the main entrance, roofline, building corners and distinctive geometric features.
- Apply unified static warm-white lighting to maintain a dignified and restrained night-time image.
- Optimise shielding and beam direction to reduce glare and unwanted light spill.
- Improve system stability in the humid, rainy environment and reduce future maintenance workload.

Project Outcomes
After completion, the average illuminance of the entrance plaza and primary pedestrian areas reached 24 lux, while illuminance uniformity along the main routes reached 0.72, meeting the design targets. Wall-washers evenly revealed the broad walls and facade structure. Floodlights highlighted the main entrance, roofline and geometric features, making the architectural layers clearer and the overall outline more complete at night.
Illumination across the plaza and main campus routes became more uniform, improving the night-time pedestrian environment. The complete system uses unified static warm-white lighting that suits the building’s dignified, composed character. Following project acceptance, the lighting system has operated reliably, and routine inspection and cleaning workload has decreased by approximately 60% compared with the previous system. The project delivered an integrated upgrade to facade lighting, entrance presentation and functional campus illumination.
